Residential & commercial interiors

Designing spaces with clarity and purpose.

Interior designer with hands-on experience in design development, 2D drawings, 3D visualisation, material selection, and site coordination.

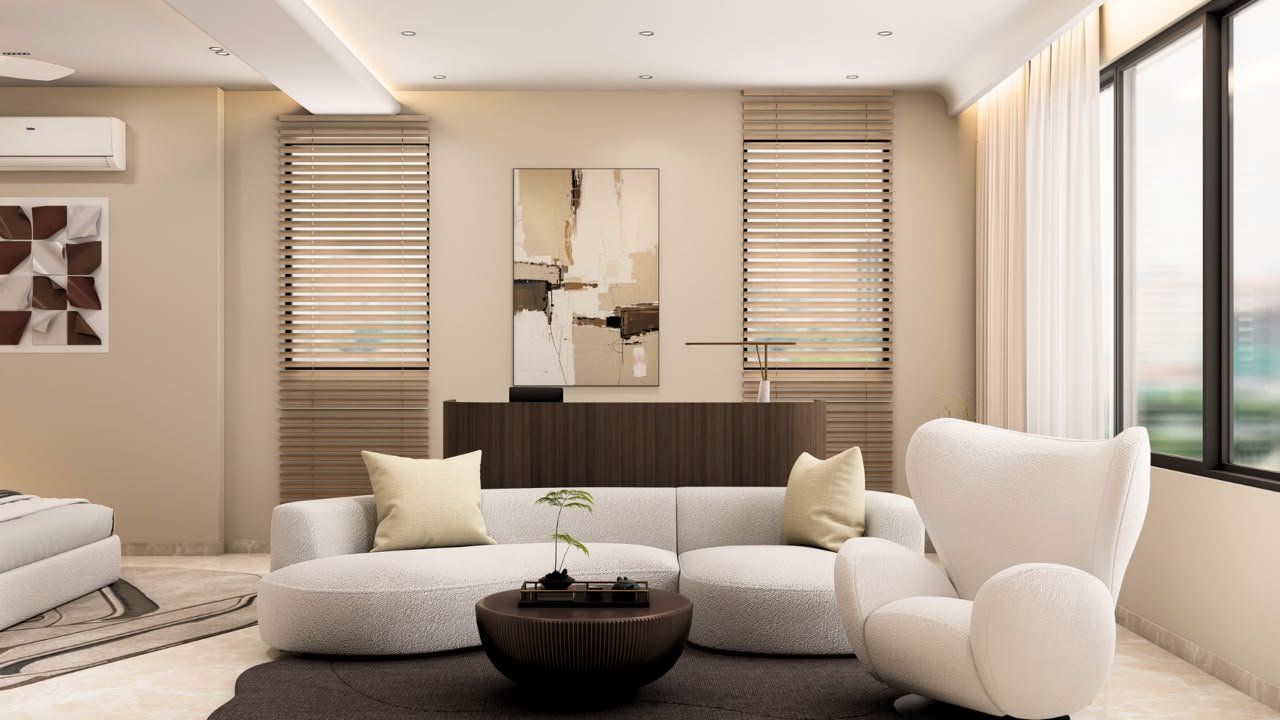
Warm neutral lounge interior visualisation with sculptural seating
Kohat Enclave — lounge visualisation
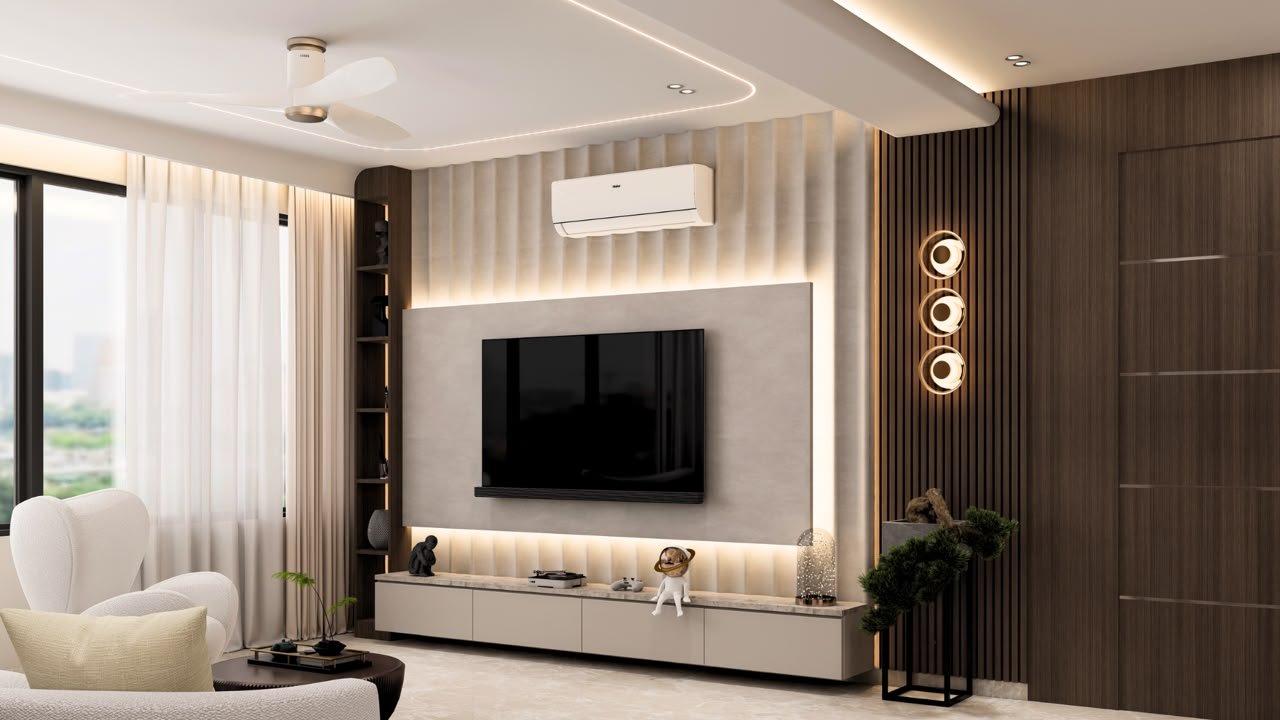
Contemporary television wall visualisation with warm wood panelling

About Kashish

From early sketches to on-site execution.

Interior designer with 1+ year of experience across residential and commercial projects, covering design development, space and furniture planning, working drawings, 3D visualisation, material selection, and coordination with clients, vendors, and site teams.

Design concepts progress from initial sketches through presentations and execution, balancing clear documentation with thoughtful visual outcomes.

Read the complete resume

Work experience

Professional experience at RP + Associates.

2026 — Present

RP + Associates

Junior Designer

  • Develops interior concepts from initial sketches to client presentations.
  • Prepares 2D plans, furniture layouts, elevations, and working drawings.
  • Creates 3D visualisations, mood boards, and material boards.
  • Coordinates with clients, vendors, and site teams throughout execution.
  • Manages assigned residential and commercial work, including site coordination, material selection, and design revisions.
2025 — 2026

RP + Associates

Design Intern

  • Assisted in preparing 2D drawings, layouts, and design documentation for residential and commercial projects.
  • Supported site visits, coordination, and supervision during project execution.
  • Assisted with design development, material selection, and presentation preparation.

Capabilities

Design, visualisation, and execution.

Skills and tools shaped through professional experience and hands-on design practice.

01

Design

Space planning, concept development, furniture planning, material selection, and design detailing.

02

Visualisation

3D visualisation, mood boards, material boards, and client presentations.

03

Execution

Working drawings, site coordination, vendor coordination, and design revisions.

04

Software

AutoCAD, SketchUp, Enscape, and Canva.

Education

Diploma in Interior Design

International Institution of Fashion Technology

2024 — 2025

Bachelor in Commerce

SOL Delhi University

2021 — 2024

Selected work areas

Residential interiors

Space planning, furniture layouts, concept development, material selection, 3D visualisation, and site coordination.

Office & workspace design

Functional layouts and interior concepts focused on furniture planning and presentations.

Contact

Let's talk about your dream house and bring it to life.

For professional opportunities and project conversations, feel free to get in touch.